


SM Glasstech logo

Walk-On Glass & Structural Glass Floors

Daylight below, usable space above

Walk-On Glass turns floors, terraces, lightwells and roof areas into a source of natural light without giving up the usable space above. Each structural glass floor is designed around the opening, support arrangement and intended use, creating a clean architectural surface that can sit flush with the surrounding floor finish.

020 8740 0040
  • Made to measure for each project
  • Internal and external applications
  • Anti-slip finishes available
  • Structural specification confirmed per project
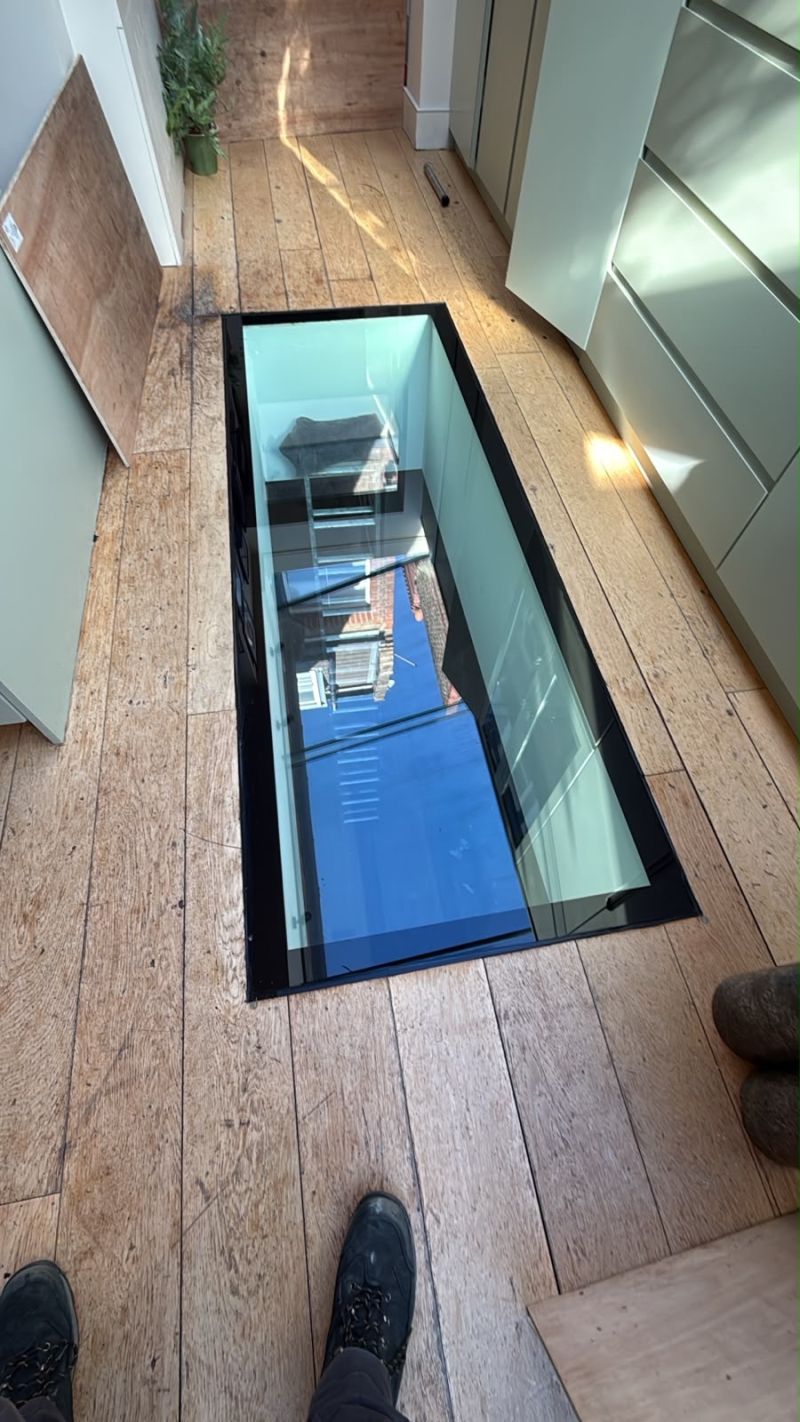
Walk-on structural glass floor panel set flush into a timber floor
Established 2008
Fabricated for each project
Made to measure
Toughened laminated safety glass

Structural loading confirmed per project

Every Walk-On Glass installation is different. The final glass build-up, panel dimensions, support arrangement and load capacity must be confirmed around the intended use and the structural engineer's loading requirements. Ask SM Glass Tech to verify the proposed specification for your project before manufacture.

Benefits

Walk-On Glass designed around the way you use the space

Structural glass floors combine usable floor space with natural light, allowing rooms below to remain brighter without creating an obstruction above.

Bring daylight between levels

Walk-On Glass allows natural light to pass through a floor, roof terrace or lightwell into the space below. It can be particularly effective above basements, lower-ground-floor rooms and internal areas where conventional windows provide limited daylight.

Keep the floor usable

Unlike a conventional rooflight that occupies part of a roof or terrace, structural floor glass can form part of the usable surface. The finished panel can be installed flush with the surrounding floor treatment where the project detail allows.

Made for internal and external projects

Walk-on glazing can be designed for internal floors, external terraces, flat roofs, lightwells and other architectural applications. The required glass specification and support detail are developed around the individual location.

Anti-slip options

External Walk-On Glass needs careful consideration where rain or moisture may be present. Slip-resistant, obscured and specialist surface finishes can be specified depending on the project requirements.

Minimal appearance from below

Supporting details can be designed to minimise visible framing from the room underneath and maintain a clean architectural finish. The exact edge and support arrangement depends on the opening and structural design.

Clear or obscured finishes

Clear glazing maximises visual connection and daylight. Where additional privacy is required, obscured or treated glass can reduce direct visibility while still allowing light to pass between levels.

Specification

Walk-On Glass specification

Every structural glass floor is made to order. Send us the dimensions, intended use and any available drawings and we can review the appropriate glass build-up and installation detail for the project.

Specification at a glance

Applications
Internal floors, roof terraces, flat roofs, lightwells and specialist structural glazing applications
Installation
Designed to integrate with the surrounding floor or terrace construction, with flush detailing available where suitable
Glass type
Multi-layer toughened laminated structural safety glass specified according to the project
Glass thickness
Confirmed individually according to panel dimensions, span, support arrangement and design loading
Surface finishes
Clear, obscured and anti-slip finishes available according to application
Load specification
Confirmed for each project in accordance with the intended use and project structural engineer's requirements
Support arrangement
Designed around the surrounding structure and individual opening
Internal appearance
Minimal or concealed support detailing can be developed where the construction allows
Edge finish
Project-specific edge treatment and perimeter detailing
Thermal requirements
Insulated glass configurations can be considered where the structural floor separates internal and external environments

Get a price for your Walk-On Glass

Send us your approximate dimensions, project postcode and any available architectural or structural drawings for a free, no-obligation quotation.

Supply options

Walk-On Glass: supply only or supply and install

Supply and installation

We can review complete supply-and-installation enquiries for structural glass floors, external walk-on glazing and specialist floor-glass projects. Installation requirements are assessed from the project location, glass size, access, support arrangement and handling requirements.

Supply only

Supply-only projects can also be discussed for customers, contractors and architects who already have a suitable installation team. The glass specification and required supporting information should be agreed before manufacture.

Gallery

Recent work

A selection of structural glass, walk-on glazing and specialist architectural glass installations completed by our team.

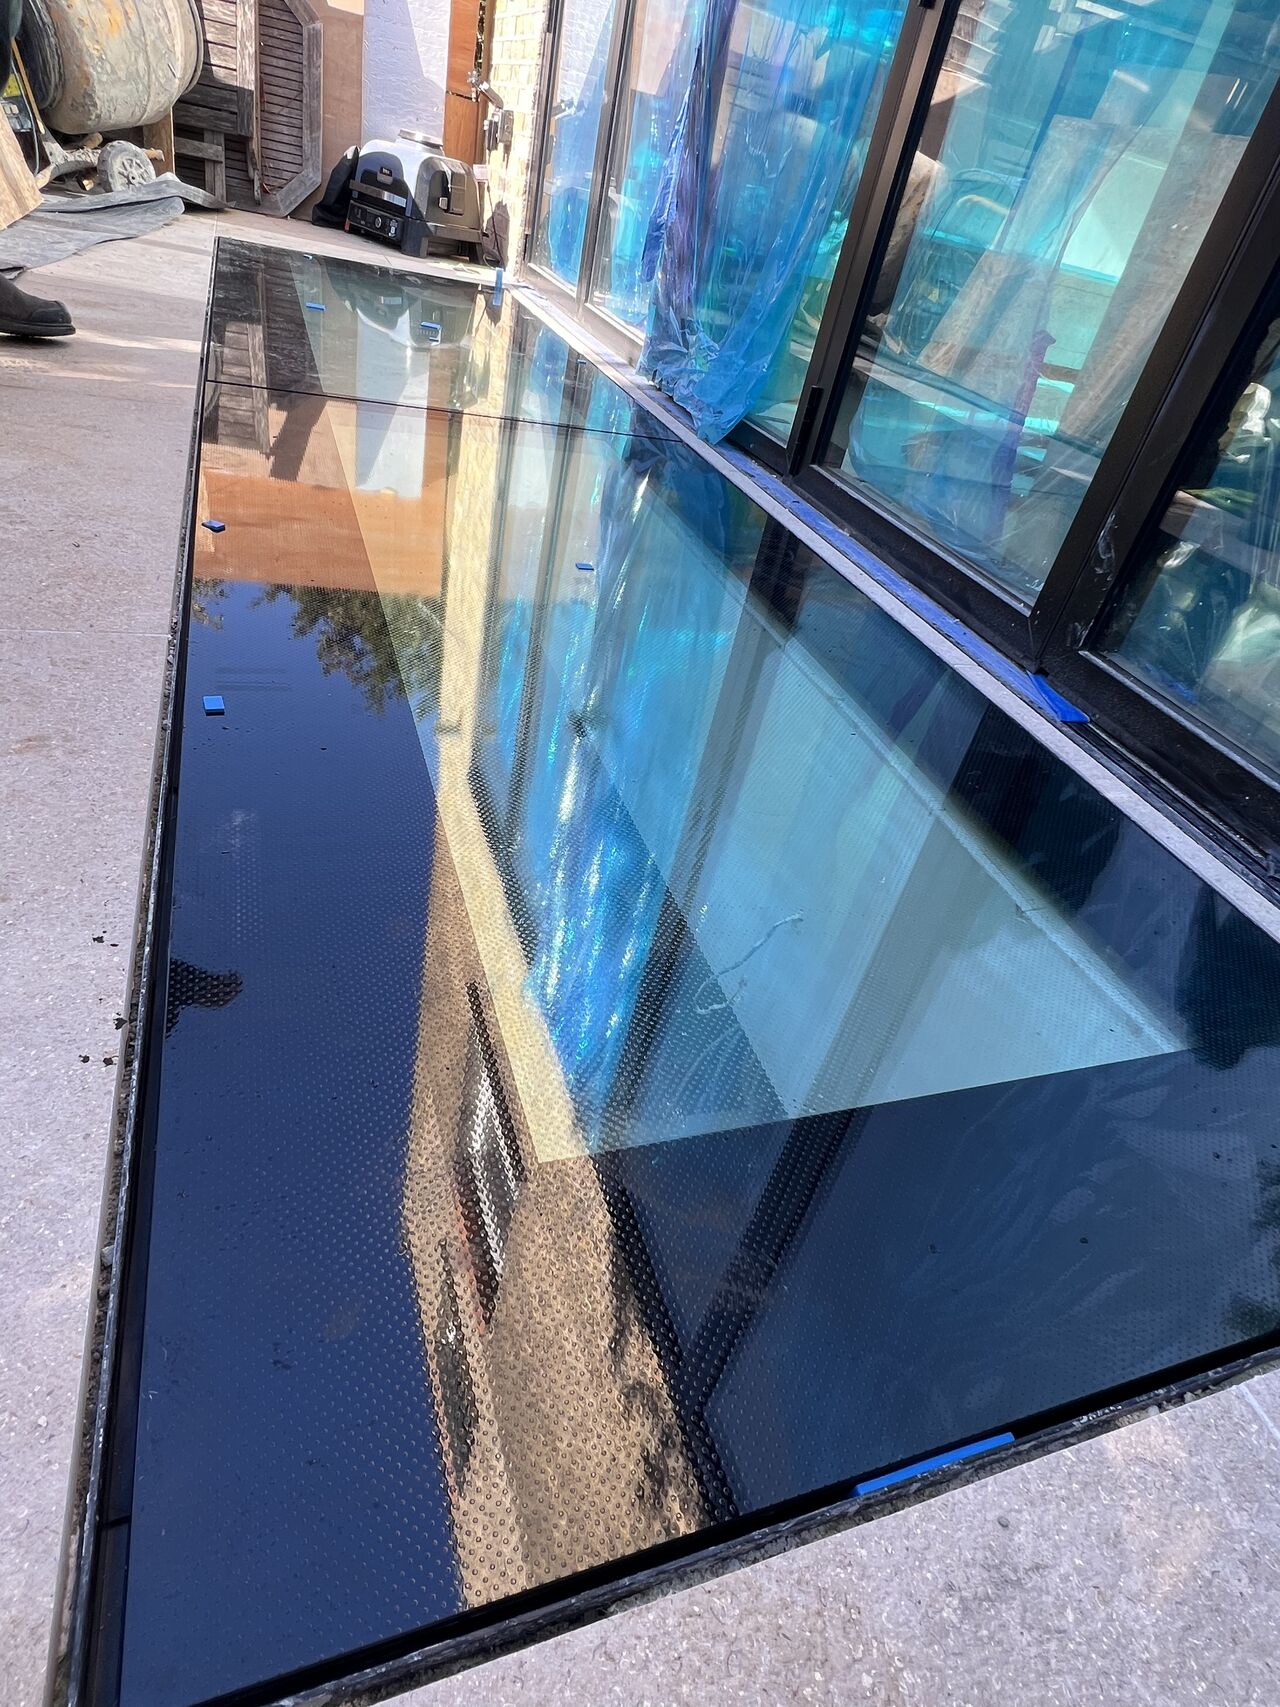
Internal walk-on glass floor panel flush with timber floorboardsExternal walk-on glass panels installed flush with a terrace beside glazed doors

Reviews

What our customers say

5.0 average from 17 Google reviews

Read all reviews on Google

“I employed the services of the company to install glass panels and stair balusters in my garden. Their professionalism was evident, and it was clear that customer satisfaction was their primary focus. The efficient and rapid installation…”

A

Ardeshir Lashgarara

Google review

“Very impressed with Sam and his team. Needed an urgent quote for a ridge roof light (2 x 1m x 3m) as our builder let us down. Sam stepped up to the plate, quoted quickly and competitively, fabricated in site with the panels arriving (via…”

I

Ian Fagg

Google review

“As an architect, I have had the pleasure of working with SM Glasstech Ltd (formerly known as Skyglass Ltd) on several projects. I can confidently say that they are one of the best providers of glass rooflights, skylights, and balustrades in…”

D

Daniel

Google review

“Fabulous job! My terrace looks amazing! A special shout out to Sam who coordinated everything for me, from design to building and installation and whose communication was impeccable. It is VERY rare to find companies this helpful, flexible and responsive. Thank you for your amazing service and product!”

L

Lucia Arienti

Google review

“Me and my husband recently had the pleasure of ordering with Sam from SM Glasstech for the installation of a large roof light, several windows, and a bi-fold door, and I couldn't be happier with the results. From start to finish, Sam was…”

A

Aleena Khan

Google review

“I recently had a roof light installed and I couldn't be more pleased with the experience. From the initial consultation to the final installation, the team was highly professional and attentive to all my needs. They helped me choose the…”

M

Milad Darbandi

Google review

“I recently had the pleasure of working with Sam and his team Hadi and Ali to install glass balustrades in my home, and I am thoroughly impressed with the entire experience from start to finish. From the initial consultation to the final installation, every aspect of the process was handled with professionalism, precision, and a commitment to excellence.”

H

Haziz Rusta

Google review

“SM Glasstech Ltd, have provided exceptional service and installation of 2 skylights at my mums house. I was so impressed by the work that I have already proceeded with skylight requirements at my house. They have provided complete transparency, which means no surprises. I thoroughly recommend them without reservation.”

J

Jaya Kerai

Google review

“Speed, efficiency and a very personal service - this is a most unusual business in the modern world. They did what they said they would and in the time they specified, they executed…”

J

John English

Google review

“Have used SM Glasstech Ltd several times in various projects of mine (I'm an Architect) and always been very pleased with the attention to details, the overall service and subsequently the end result. Easy communication and always on time. Couldn't be more happy so would definitely highly recommend!”

V

veronika kral

Google review

“I have had the pleasure of working with Saman of SM Glasstech on a number of my projects and I am very happy to continue doing so. The finished products look great!”

Y

Yaniv Peer

Google review

“Great service throughout the whole process, reasonable price, definitely recommend Sm Glass for all your glass work…”

H

Hossein Habibi

Google review

“I've carried out some amazing glass structures with SM Glasstech over the years. Much recommended.”

A

Angelo Pożarlik

Google review

“Highly recommended, great team great service. Thank you guys for your hard work I am grateful for what you've done…”

A

Amir Safiyari

Google review

“Quality product and excellent service. Very efficient and professional team. Would highly recommend.”

N

Noel Pinto

Google review

“Very efficient service with professional installation team.”

N

Natasha

Google review

“Professional and great quality work.”

N

Nikita Pinto

Google review

How it works

Four steps from first enquiry to finished installation

Design, specification, fabrication and installation can be coordinated through one team, helping keep the approved project detail consistent from quotation through to completion.

1

Consultation & project review

Send us the opening dimensions, project postcode, intended use and any available photographs, drawings or structural information. We can review the initial requirements and discuss the proposed Walk-On Glass solution before any manufacturing commitment is made.

2

Specification

Once the project moves forward, the required glass build-up, support arrangement, loading requirements and finishes are confirmed around the final design. Where appropriate, technical drawings can be prepared for approval.

3

Fabrication

Following approval and the required deposit to begin production, the project-specific components are prepared to the agreed specification.

4

Installation

Where installation is included, our team coordinates fitting, handling and final positioning according to the agreed project detail.

FAQs

Walk-On Glass — your questions answered

There is no single load capacity that applies to every structural glass floor. The required loading depends on the intended use, panel dimensions, span and support arrangement. The final specification should therefore be confirmed for each project.

Untreated glass can become slippery when wet. For external or exposed applications, an appropriate anti-slip finish can be specified according to the requirements of the project.

The thickness and glass build-up depend on the panel dimensions, loading requirements and support conditions. Structural floor glass commonly uses multiple laminated layers rather than a single pane.

Yes, flush detailing is possible on suitable projects and is often used for terraces, internal floors and external floor-glass installations. The surrounding construction must be designed to accommodate the glass and its supporting system.

Yes. One of the main applications for structural glass floors is introducing daylight into basement and lower-ground-floor spaces while retaining usable floor or terrace space above.

Yes. Privacy and obscured finishes can be considered where direct visibility through the floor is undesirable.

Yes. External structural glass floors and walk-on rooflights can be designed for terraces and roof areas, although drainage, slip resistance, thermal performance and weatherproofing need to be considered as part of the project.

Structural requirements depend on the installation. For load-bearing Walk-On Glass, the project's structural loading information and surrounding supporting structure need to be appropriately assessed before the final glass specification is confirmed.

Free Quote for Your Walk-On Glass

Send us your sizes for a free, no-obligation written quotation.

Or call 020 8740 0040

We offer full supply and installation across Greater London, the M25 area, the Home Counties and nationwide across mainland UK, subject to the size and requirements of the project. We also offer supply and delivery only nationwide for customers who have their own installation teams. For larger or specialist projects, we are happy to travel throughout the UK.

Maximum file size: 10MB.