
No-Drill Glass Balustrades for Waterproofed Roofs
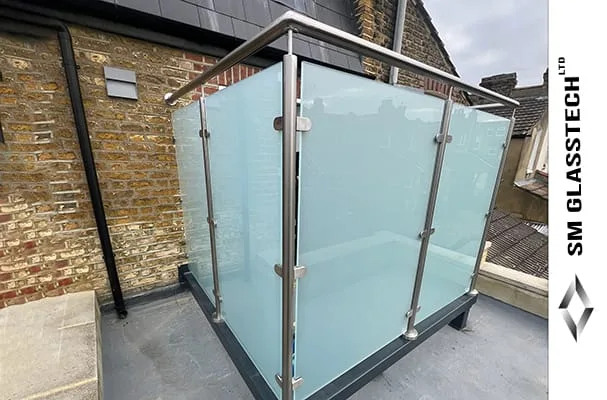
If your flat roof is already waterproofed and signed off, the last thing you want is someone putting holes in it.
This article explains how the system works, why it’s different, where it fits best, and what homeowners, builders and architects should know before planning a terrace upgrade.
Why homeowners ask for a no-drill solution
Most modern roofs EPDM, GRP, single-ply or torch-on felt depend on a continuous, unbroken surface. Traditional balustrades need base plates or channels bolted down through that surface, then patched. Many terraces also have delicate copings or parapets you don’t want disturbed.
At the heart of the installation is a galvanised and powder-coated steel box-section frame that forms a perimeter base. Short legs with protective pads sit on the roof to spread loads and keep the membrane untouched. There are no fixings into the roof anywhere.
The frame accepts both common glass layouts. Prefer a classic look? Choose a post-and-handrail arrangement. Want a cleaner line? We fit a U-channel glass balustrade so panes rise seamlessly from the base.
Why it feels solid under the hand
“Free-standing” doesn’t mean flexible. The steel base gives weight and a broad footprint; the handrail return and the stainless wall fixings add the brace. You enjoy the view and forget the detail.
Where you can use it
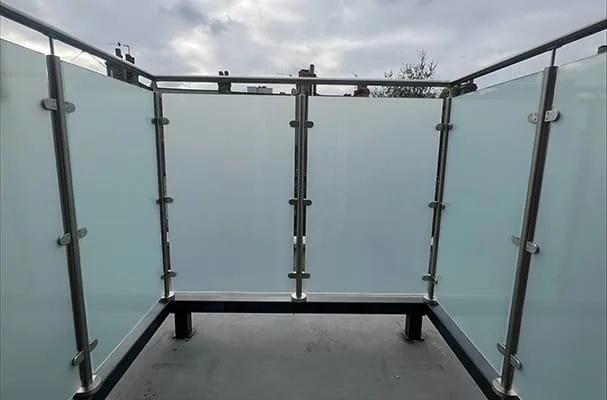
We designed this specifically for waterproofed flat roofs and terraces, but we also use it on dormer terraces, roof-to-wall junctions and lightwells where through-roof anchors aren’t acceptable. The feet stand clear of outlets so water can reach the drain; the frame follows the roof fall so nothing ponds around the glass edge. In overlooked locations we can switch to obscure (frosted) glass for privacy while keeping daylight.
Materials that resist the weather
Handrails, brackets and visible screws are 316 as well, so the finish stays smart with simple cleaning.
- Installation: fast, neat and non-invasive
After surveying, we fabricate the frame and handrail in our workshop. On site we set the frame to the roof fall, place the protected feet, make the 316 stainless wall fixings, and complete the handrail return. The glass is then aligned and clamped off.
Safety, drainage and the small details that make it last
A long-lasting terrace comes from simple, consistent detailing. We keep weep paths clear so water never sits against gaskets; the base stands slightly off the surface so debris can’t clog the joint. Laminated glass edges are kept out of standing water, and all interfaces are sealed to suit the roofing type. The handrail return isn’t just a neat finish; it braces the run and helps keep the top edge aligned over time.
Cost and maintenance in real life
- Ongoing care is simple: rinse and wash the glass with a pH-neutral cleaner, wipe stainless along the grain, and keep outlets free of leaves. Powder-coated, galvanised steel components need only an occasional wash. If a pane is ever damaged, our dry-glaze system allows straightforward replacement without disturbing the frame or the roof.
Who benefits
Construction companies keep programmes moving because there’s no roof patching to coordinate. Architects and designers gain a detail that respects membranes and still reads as modern, minimal architecture. On planning-sensitive streets the low-profile look sits quietly behind parapets.
- We take responsibility for the whole package: the galvanised and powder-coated base, 316 stainless wall fixings and handrail return, glass specification, and finishing.
Quick answers
Will this void my roofing warranty?
What about drainage?
The frame follows the roof fall and stands clear of outlets so water can reach drains.
Is it removable?
Can I have U-channel instead of posts?
Yes. The same base supports post-and-handrail or U-channel layouts.
Ready to plan your no-drill balustrade?
Send SM Glass Tech a photo of your terrace, rough sizes and your roofing type.