
Different Types of Rooflights: Find the Perfect Fit for Your Space
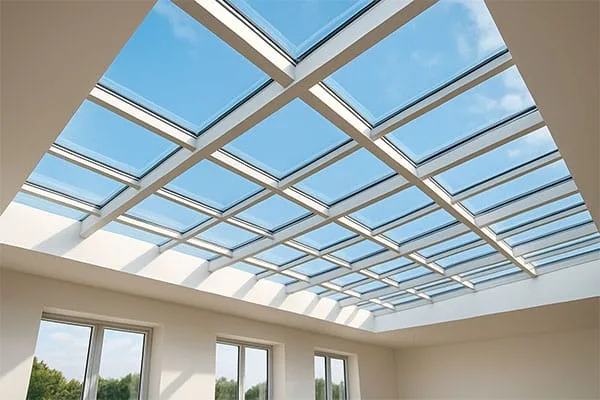
A rooflight, often called a skylight or roof window, is a glazed opening installed in a roof to bring daylight into a building. Rooflights come in fixed and opening formats for flat and pitched roofs, with options ranging from minimal frameless units to systems designed for terraces, long rooms and roof ridges.
What Are the Main Types of Rooflights?
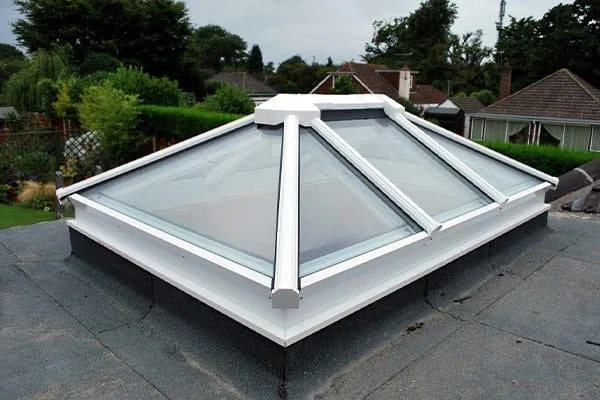
Fixed Flat Rooflights
A fixed flat rooflight provides overhead daylight without opening hardware. It is often used above kitchen islands, dining areas, hallways and other spaces where light is the main priority.
Opening Rooflights
Manual or electric opening rooflights combine daylight with ventilation. They can suit kitchens, bathrooms and other rooms where additional airflow is useful.
Pitched Roof Windows
Centre-pivot and top-hung roof windows are designed for pitched roofs. Loft bedrooms, attic studies and stairwells are common applications.
Walk-On Rooflights
Structural walk-on rooflights can be set into a terrace or balcony to light the room below while retaining usable space above. The glass build-up, support, access and drainage need to be assessed for the project.
Conservation Rooflights
Low-profile rooflights can be used where the external appearance of a heritage or conservation-sensitive roof is important. Planning and specification requirements should be checked for the individual property.
Modular, Linear and Ridge Rooflights
Modular or linear systems use multiple coordinated panels to spread light across long rooms and deeper plans. Ridge rooflights follow the roof ridge to create a larger area of overhead glazing.
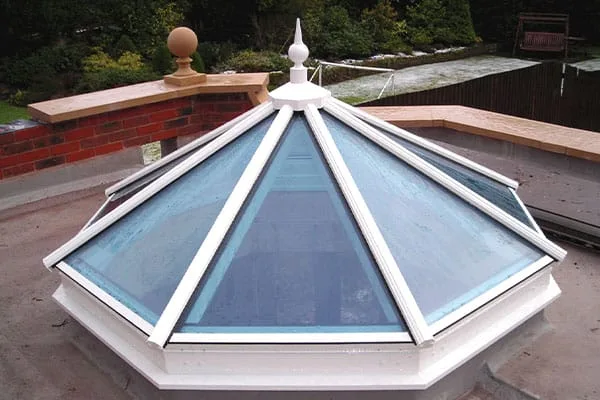
Lanterns, Domes and Pyramids
Raised glazed roof forms can create an architectural feature as well as bringing light into the room. Their height, framing, maintenance and effect on the roofline should be considered.
How to Choose the Right Rooflight
Purpose
- For daylight without ventilation, consider a fixed rooflight.
- For daylight and airflow, consider an opening rooflight.
- For a usable terrace above, consider a walk-on system.
- For a long or wide opening, consider a modular or ridge system.
Placement and Orientation
Position the rooflight in relation to the areas that need light, such as a kitchen island, desk, staircase or dining area. Orientation affects when direct sunlight enters the room, so solar control and shading may need to be considered.
Thermal, Solar and Acoustic Performance
Compare whole-unit thermal information, solar-control options and laminated glass specifications for the project. Thermally broken frames and suitable edge details can also affect comfort around the opening.
Structure and Access
Check the roof construction, finished opening, unit weight and route for lifting. Large rooflights may be divided into modules where access or handling makes one large panel impractical.
Safety and Compliance
Where people may access the roof, the rooflight specification must reflect how the area will be used. A rooflight intended for occasional roof access is not automatically suitable for regular foot traffic. Fire, structural and planning requirements should be confirmed by the relevant project professionals.
Installation Considerations
Flat-roof installations need a suitable upstand, waterproofing, drainage and connection to the internal air and vapour-control layers. Pitched-roof windows need flashing suited to the roof covering. Modular, ridge and eaves glazing also needs careful coordination with the supporting structure and allowance for movement.
Walk-on units need project-specific consideration of loads, slip resistance, perimeter support and drainage. The correct details depend on the intended use and site conditions.
Conclusion
There is no single rooflight type that suits every project. Fixed and opening units suit different ventilation needs; walk-on glass preserves usable space above; conservation rooflights address sensitive rooflines; and modular, ridge or eaves systems can spread light across larger spaces.
SM Glass Tech manufactures and installs bespoke rooflight systems. Send your drawings, dimensions or photographs through the contact page so the appropriate type, glass specification and installation requirements can be assessed.